Temporary office on the beach at Fehmarn

Single-story office building on the quay in Rødbyhavn

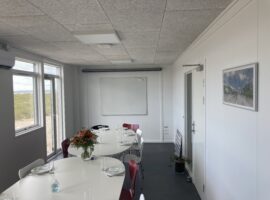
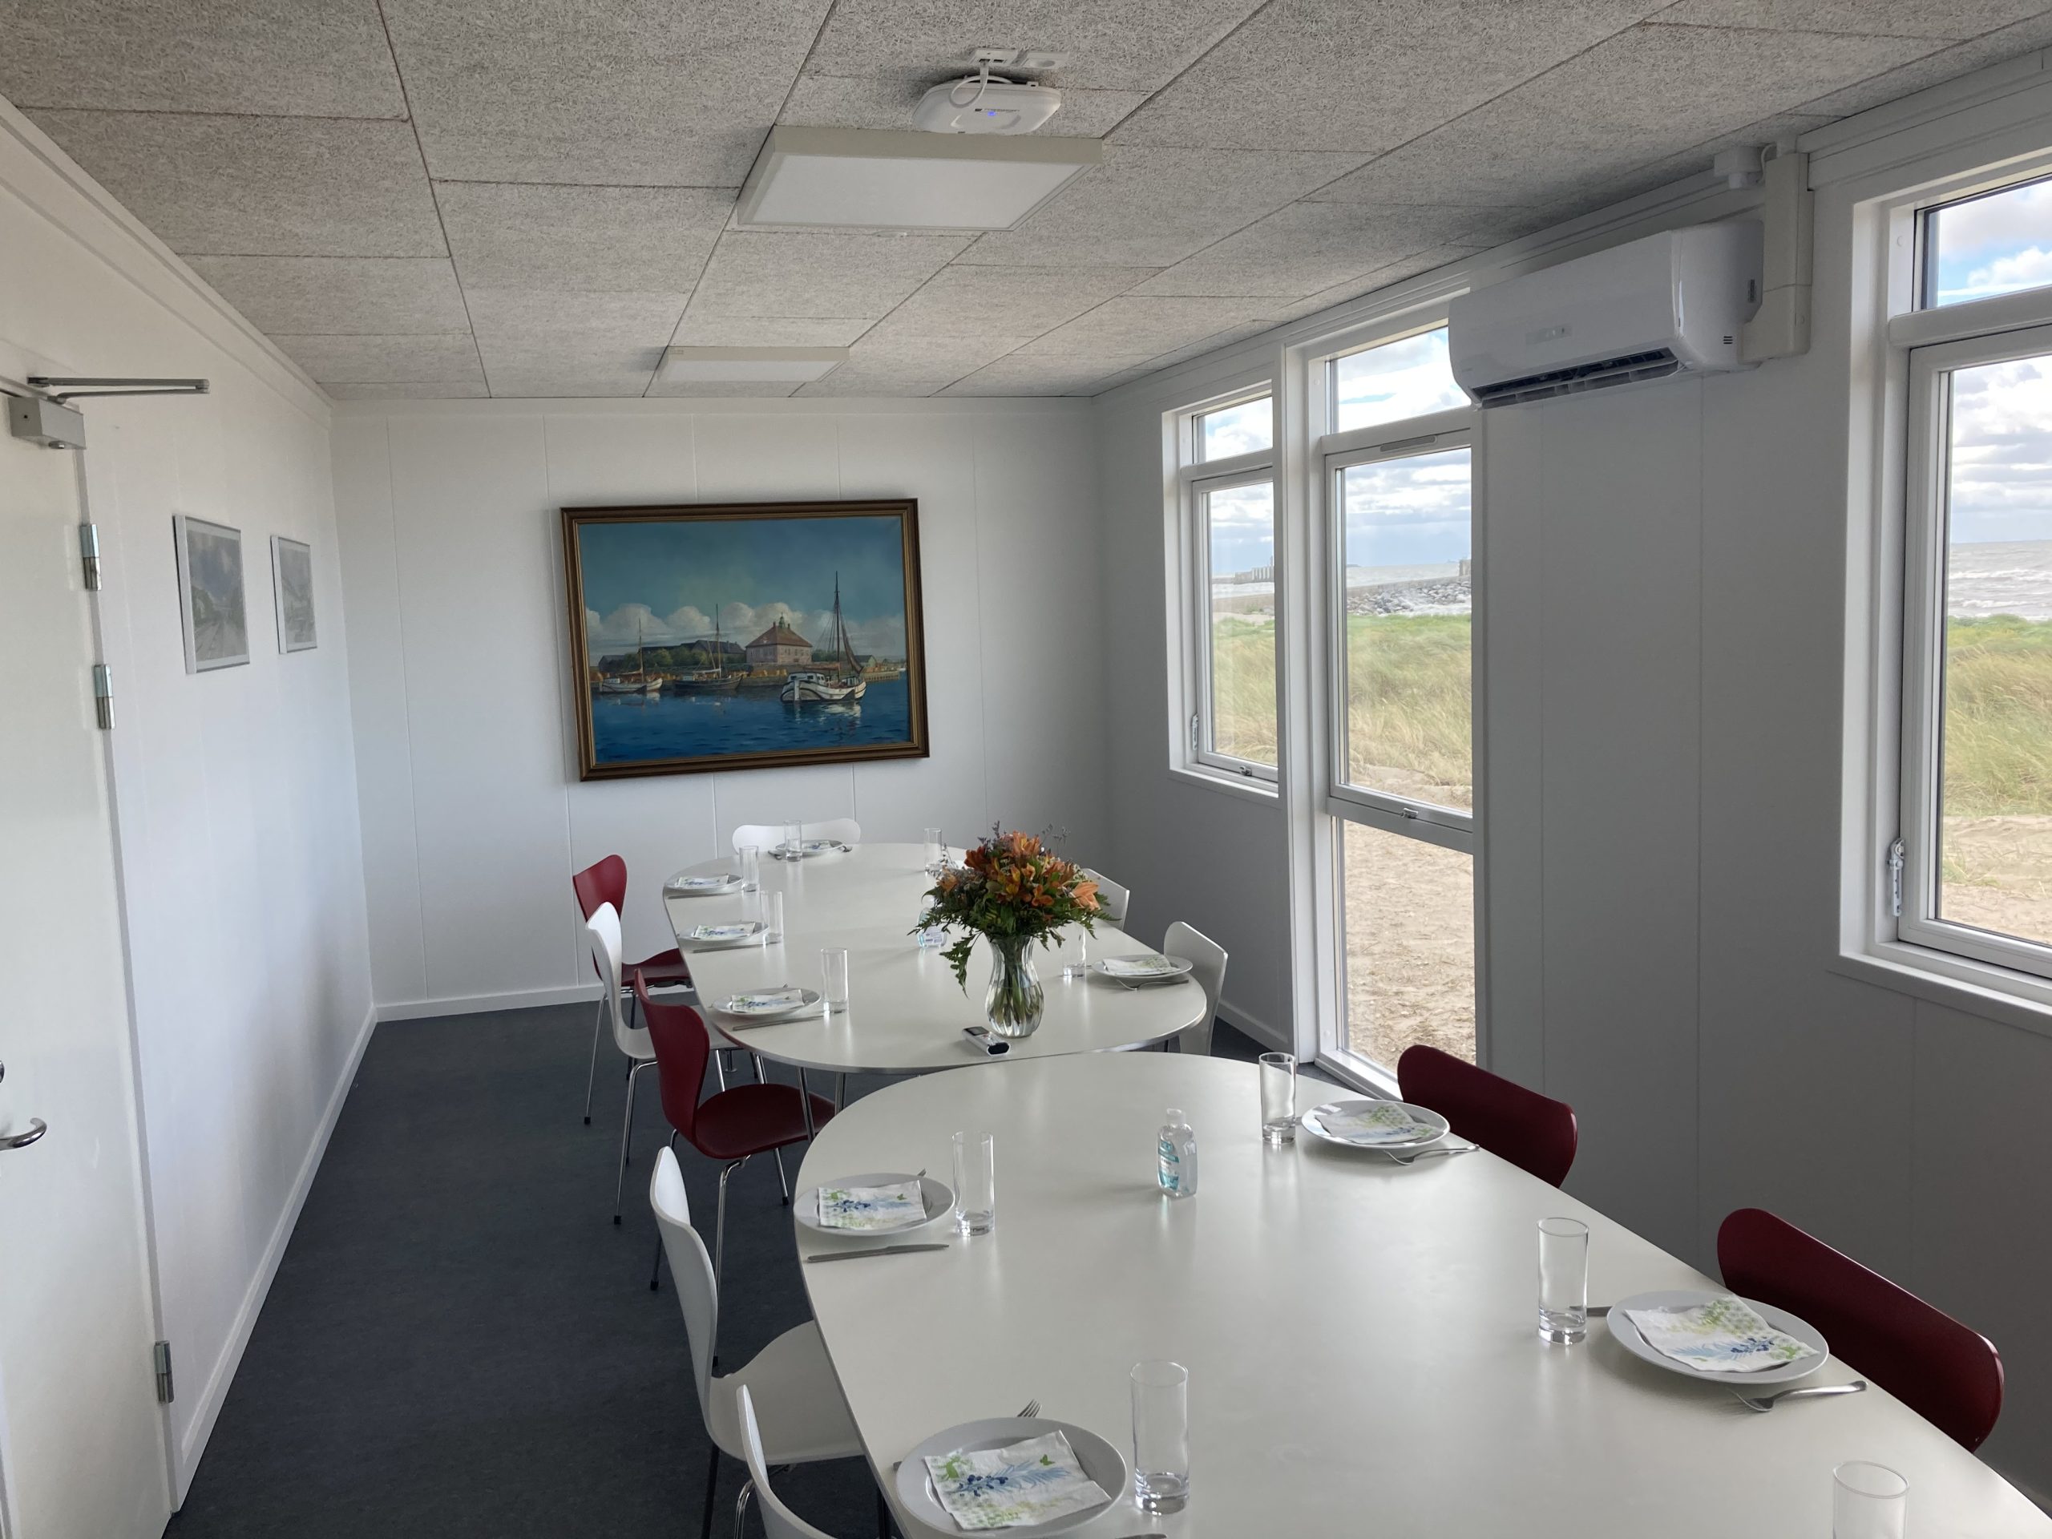
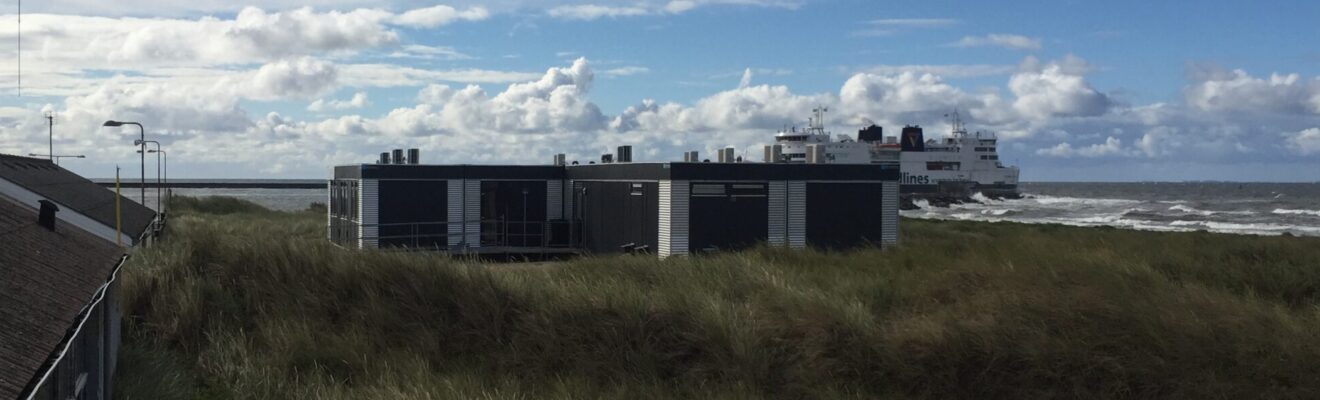
This single-story office building in Rødbyhavn presents itself as a comprehensive and functional solution, where flexibility, comfort and quality go hand in hand. The building is constructed from six recycled and newly renovated 12-meter Multi model modules and is efficiently arranged with eight separate offices as well as a large and inviting meeting room, which naturally becomes the focal point of daily operations.

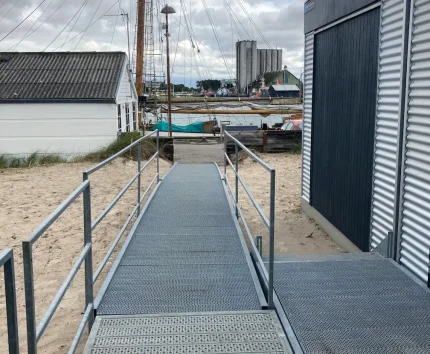
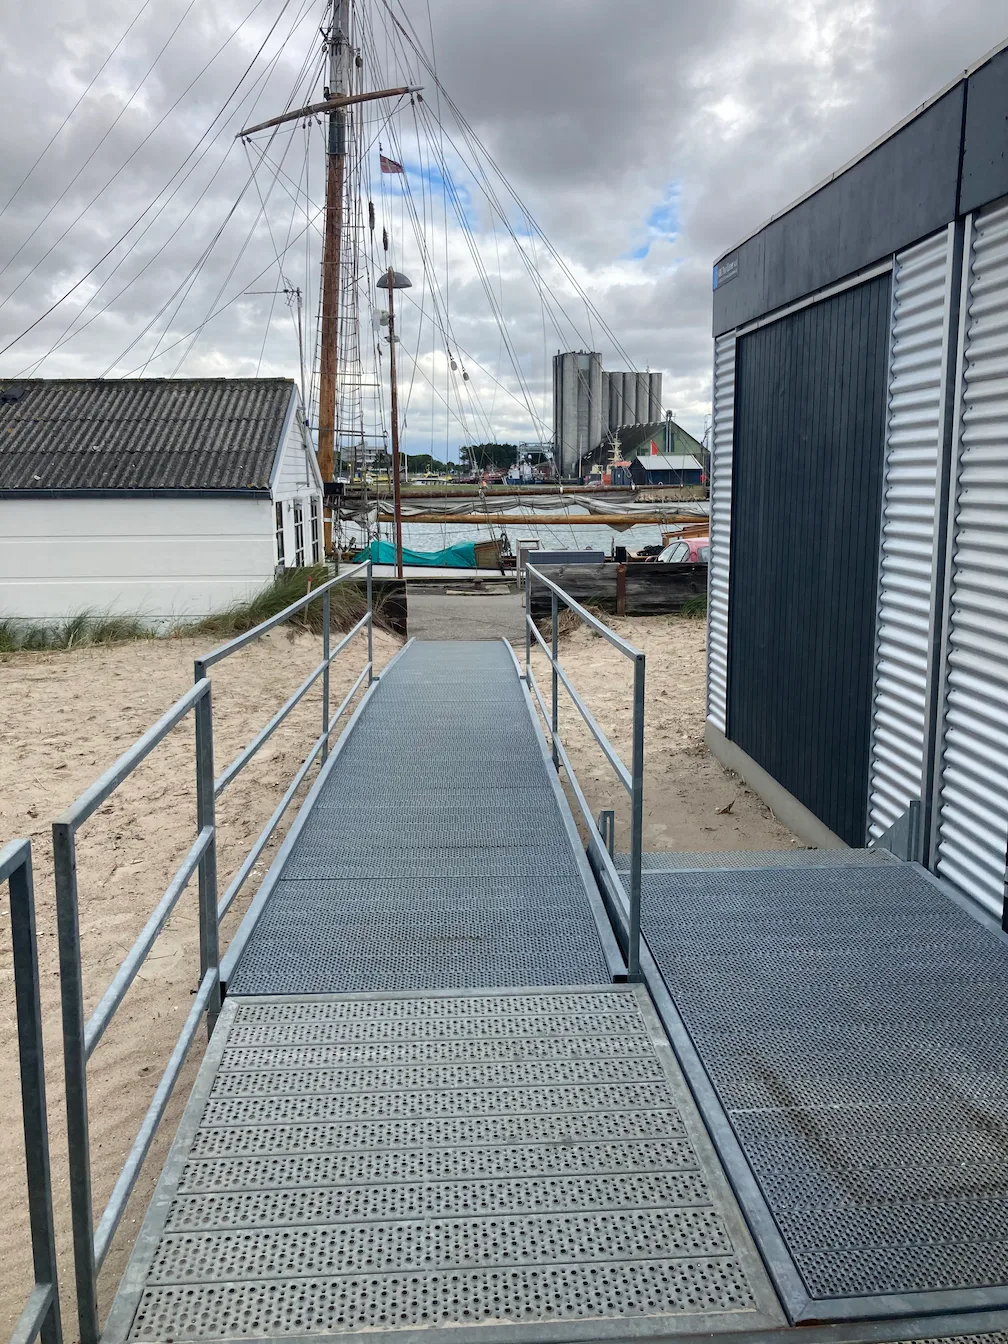
At the main entrance, a ramp has been installed to ensure easy and effortless access for both wheelchair users and those with mobility difficulties. The layout is well-thought-out and functional with two practical kitchenettes, a spacious corridor area with good room for movement, as well as well-appointed toilet facilities, one of which is handicap-accessible and adapted to special needs. Here, a framework has been created that works in practice – even during a busy workday.

Reference information

  • Contract Type
    General contract
  • Client
    Fehmarn Belt Development
  • Scope
    259 m²
  • Year of construction
    2020
  • Architect
    ABC Pavilions
  • Construction Address
    Vestre Kaj, DK-4970 Rødby Harbor

Get reference sheet

Download a PDF with information about the project Temporary office on the beach at Fehmarn

Project Design

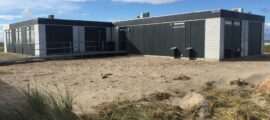
Externally, the building presents a modern and raw expression. The facade is clad with corrugated aluminum/zinc sheets, combined with anthracite gray facade cladding and black felt roof, which gives the building an industrial character that stands sharp and timeless in its surroundings. The choice of materials emphasizes both the building’s robust character and its low maintenance level.

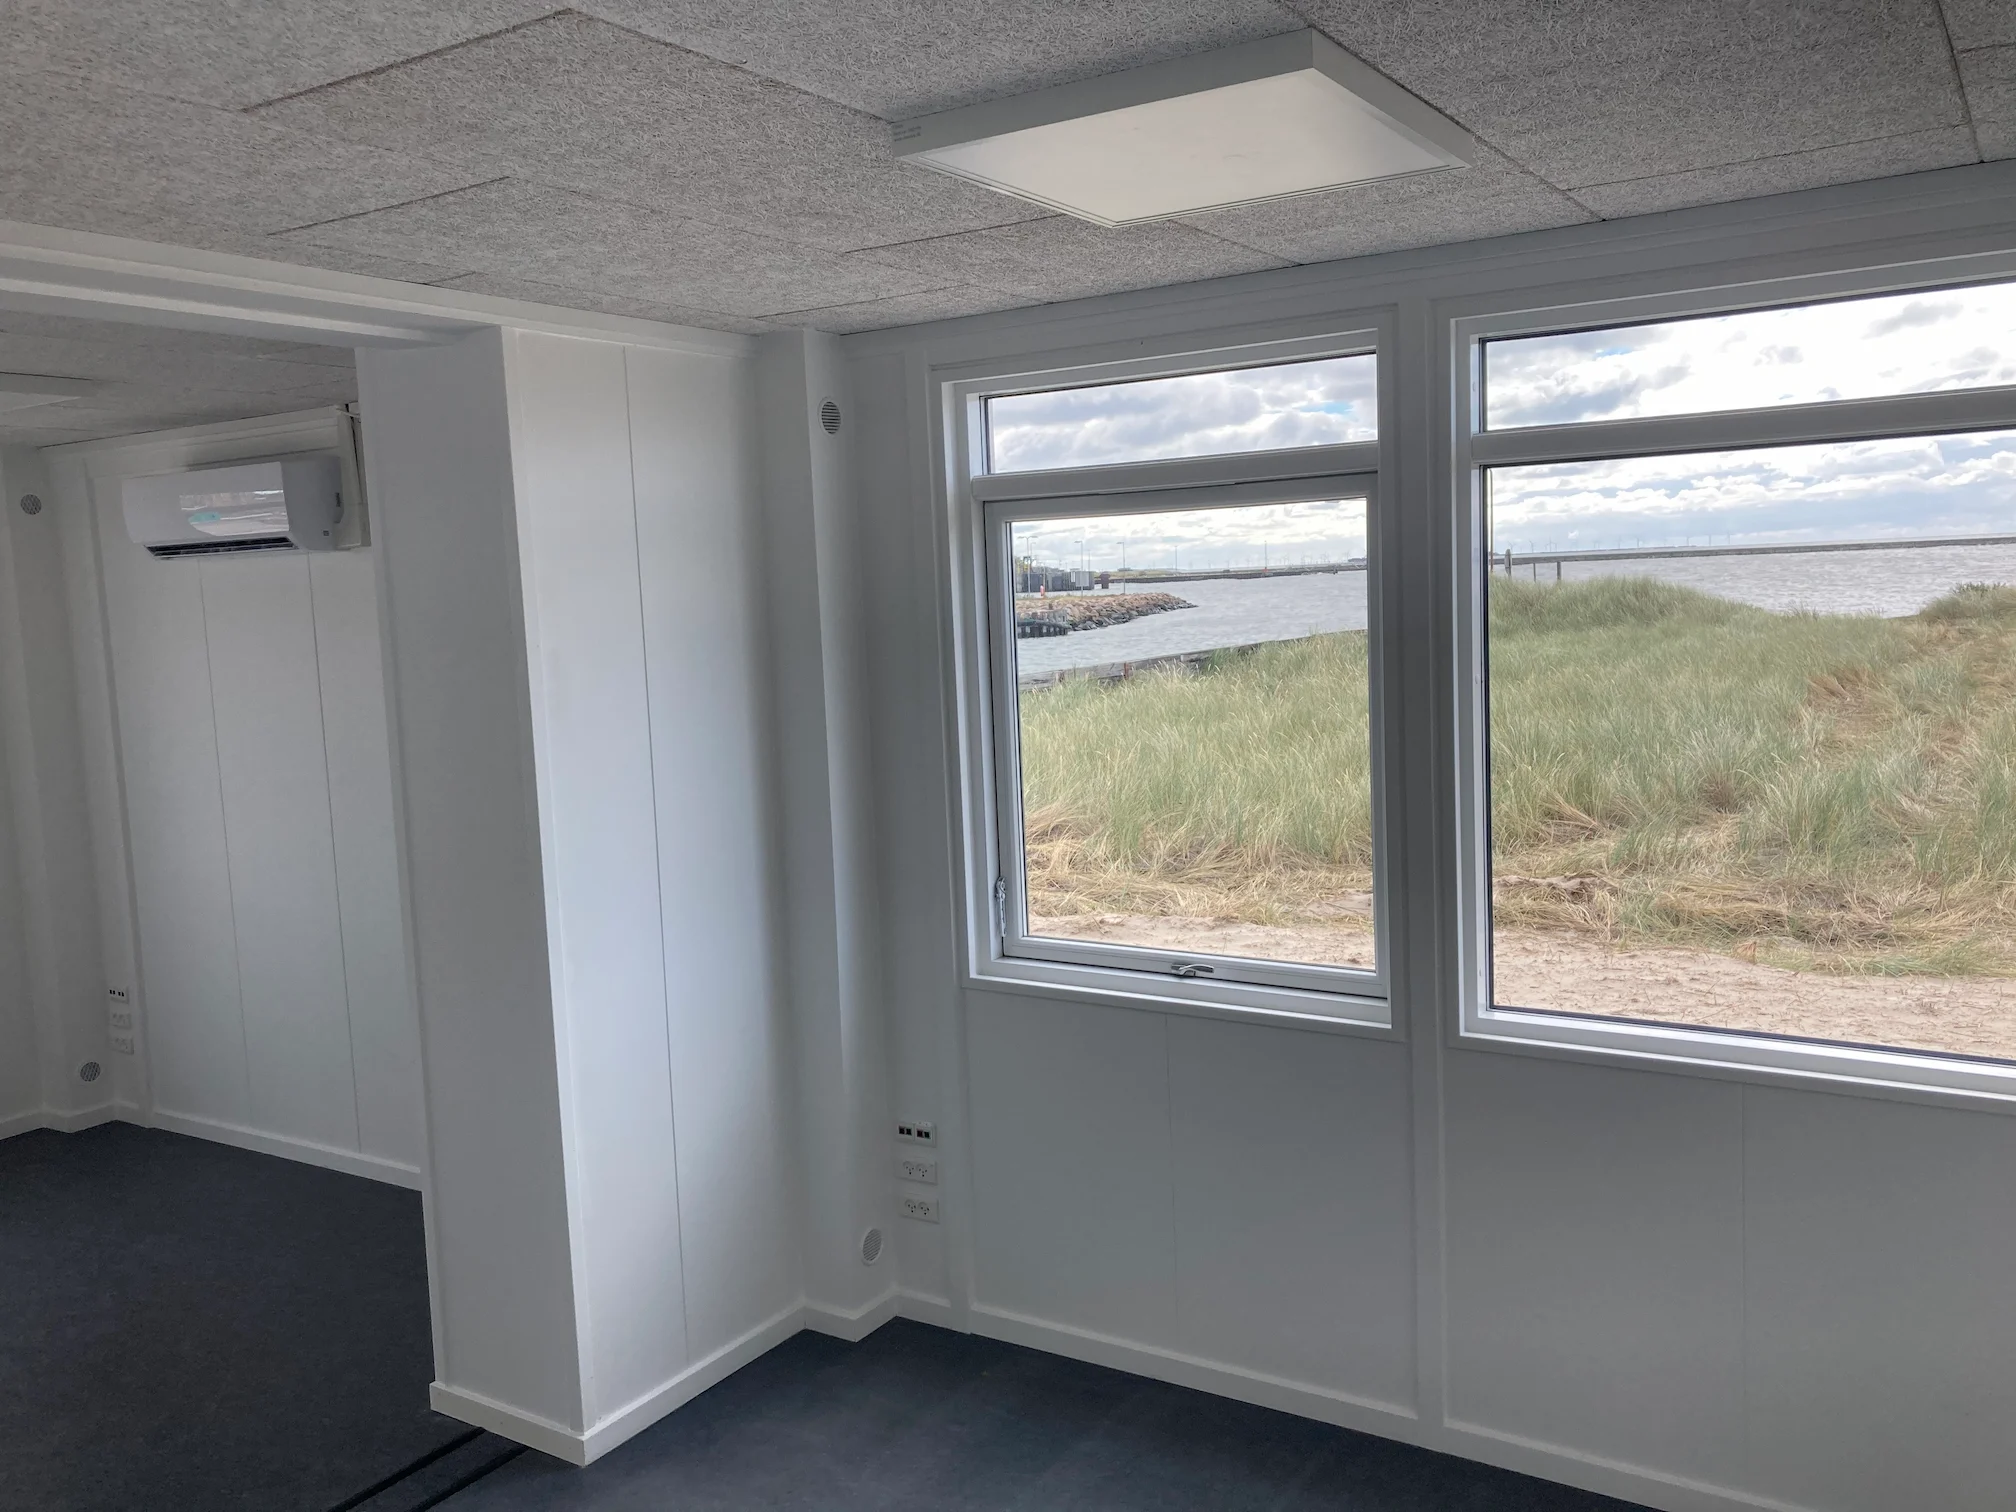
Internally, you are met by bright, regular rooms with good window sections that ensure pleasant light penetration and provide the opportunity to take advantage of the view from both offices and meeting room. The materials are carefully selected with focus on comfort and functionality. Wood-concrete ceilings in all rooms contribute to good acoustic conditions, while the durable linoleum floors ensure easy maintenance and long lifespan – ideal for daily use in office environments.

Kontor pavillon med 8 separate kontorer og niveaufri adgang
kontorpavillon med havudsigt
kontor pavillon med havudsigt i et plan

Do you need help with a similar project?

Do you have a project similar to this, or are you facing a need for flexible and well-functioning frameworks? Then we can help you all the way: from the initial considerations to the finished solution. We advise based on your needs and create a solution that works in everyday life and gives you the temporary facilities you need.

The building is heated with an air-to-air heat pump and is well insulated. Together with super low-energy windows, this contributes to low energy consumption and a comfortable indoor climate year-round, fully in accordance with applicable building regulations. The result is a modern and well-functioning office building where consideration has been given to people, operations and future use.

Kontorpavillon med 8 separate kontorer
Kontorpavillon med 8 kontorrum
Kontorpavillon med 8 separate kontorer
Kontorpavillon med 8 separate kontorer og niveaufri adgang
Kontorpavillon med havudsigt
1/7

Similar cases

Offices

Office building for Agro Food Park

Svendborg
Scroll to Top