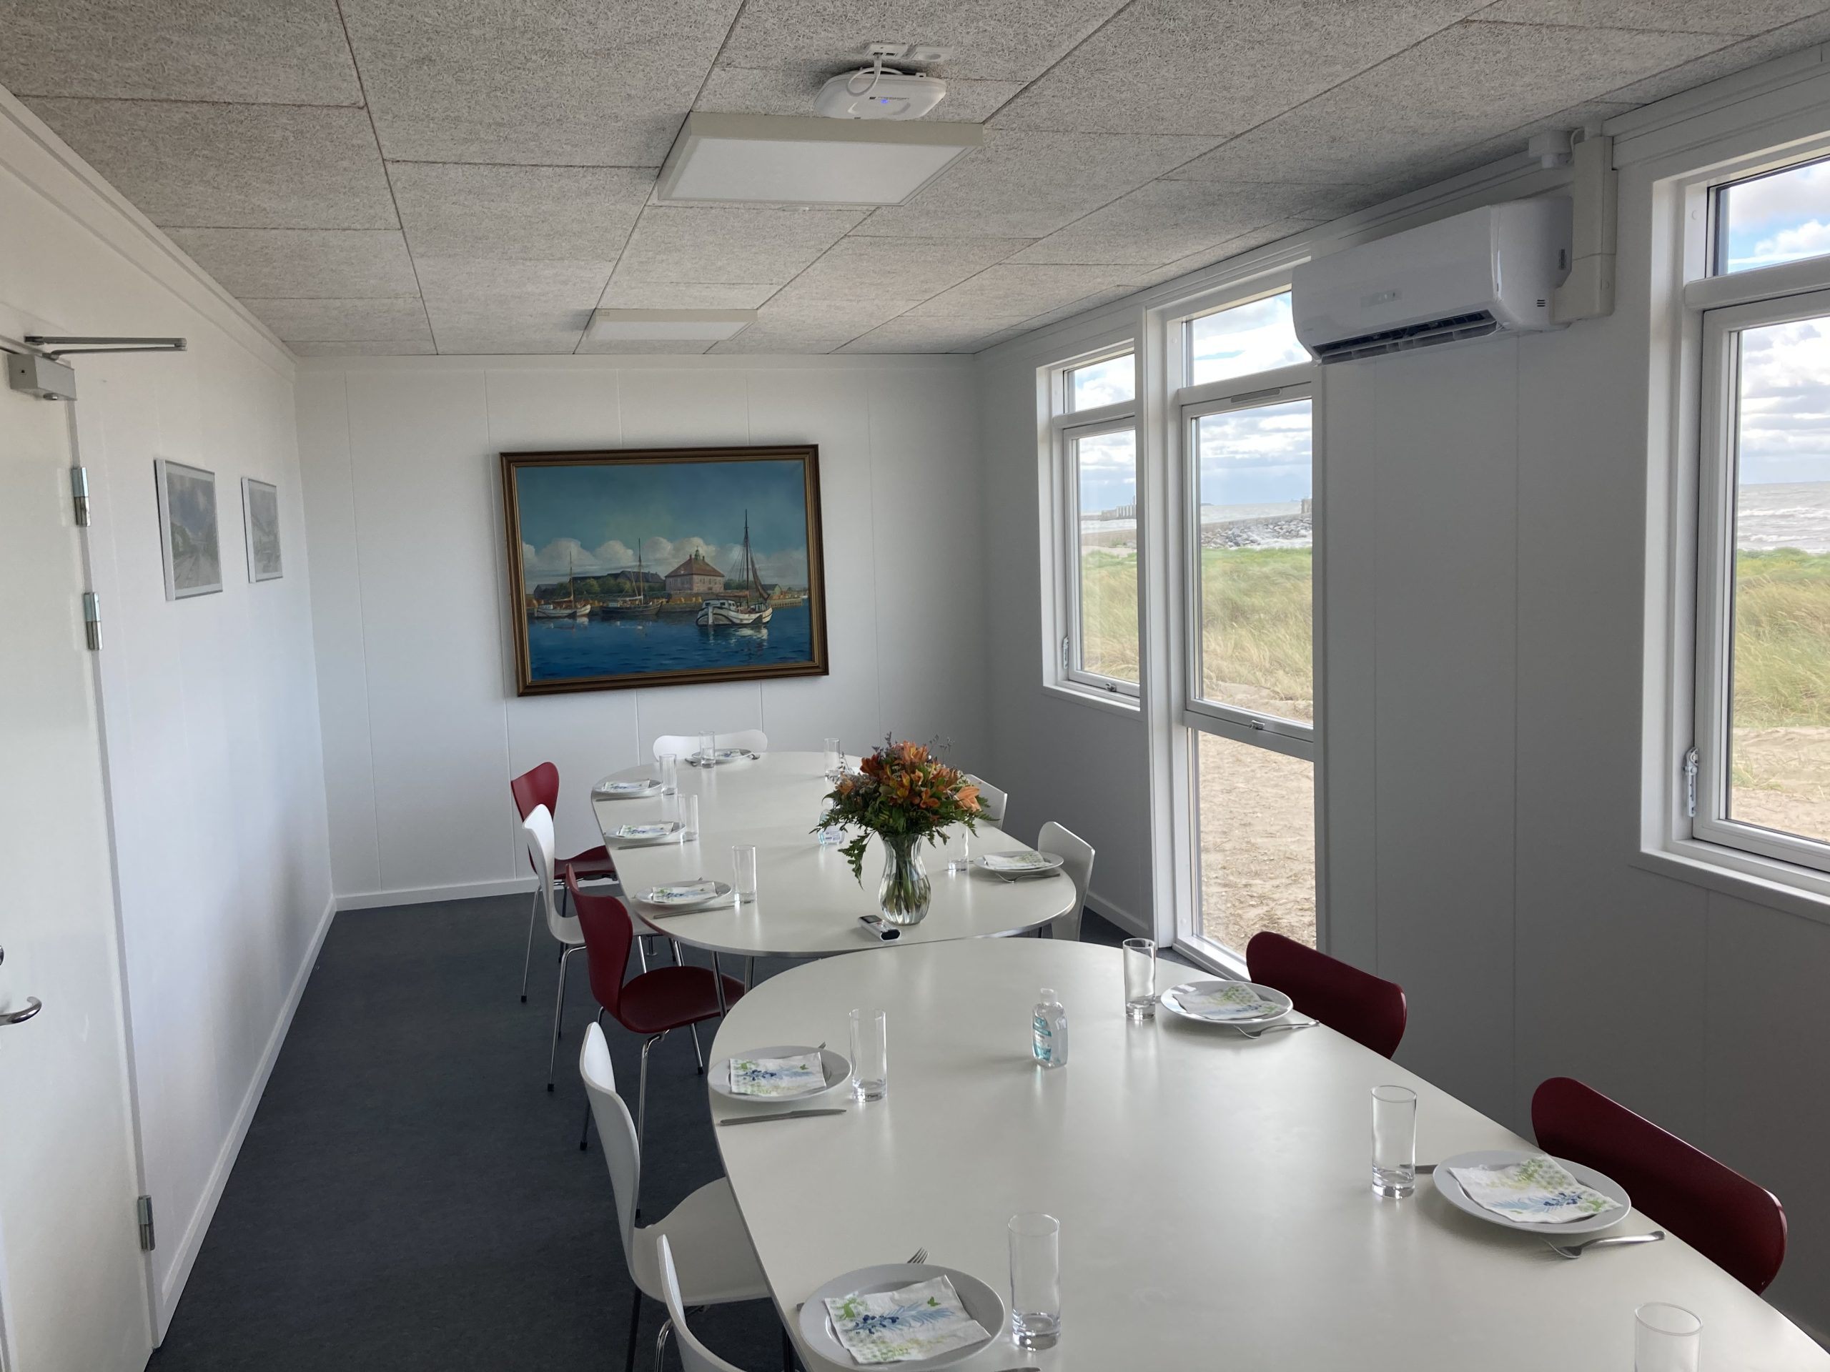
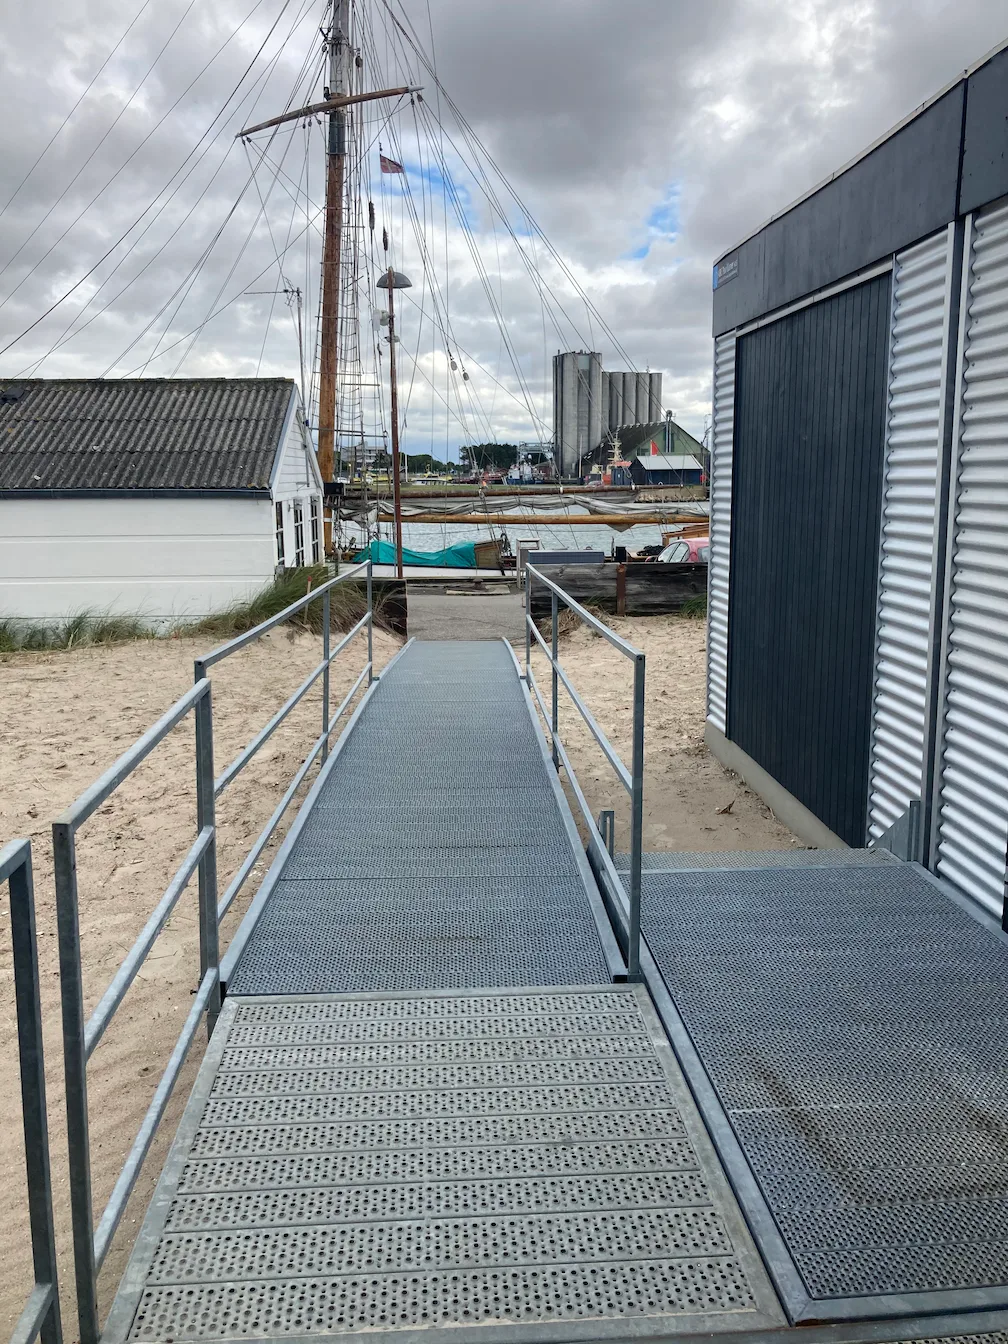
The building consists of 6 units. Multi-modules divided into eight smaller offices, a large meeting room, a large meeting room with space for 18 people, toilet facilities, kitchenettes and spacious hallways. The building is equipped with a ramp to the main entrance to ensure easy and level access.
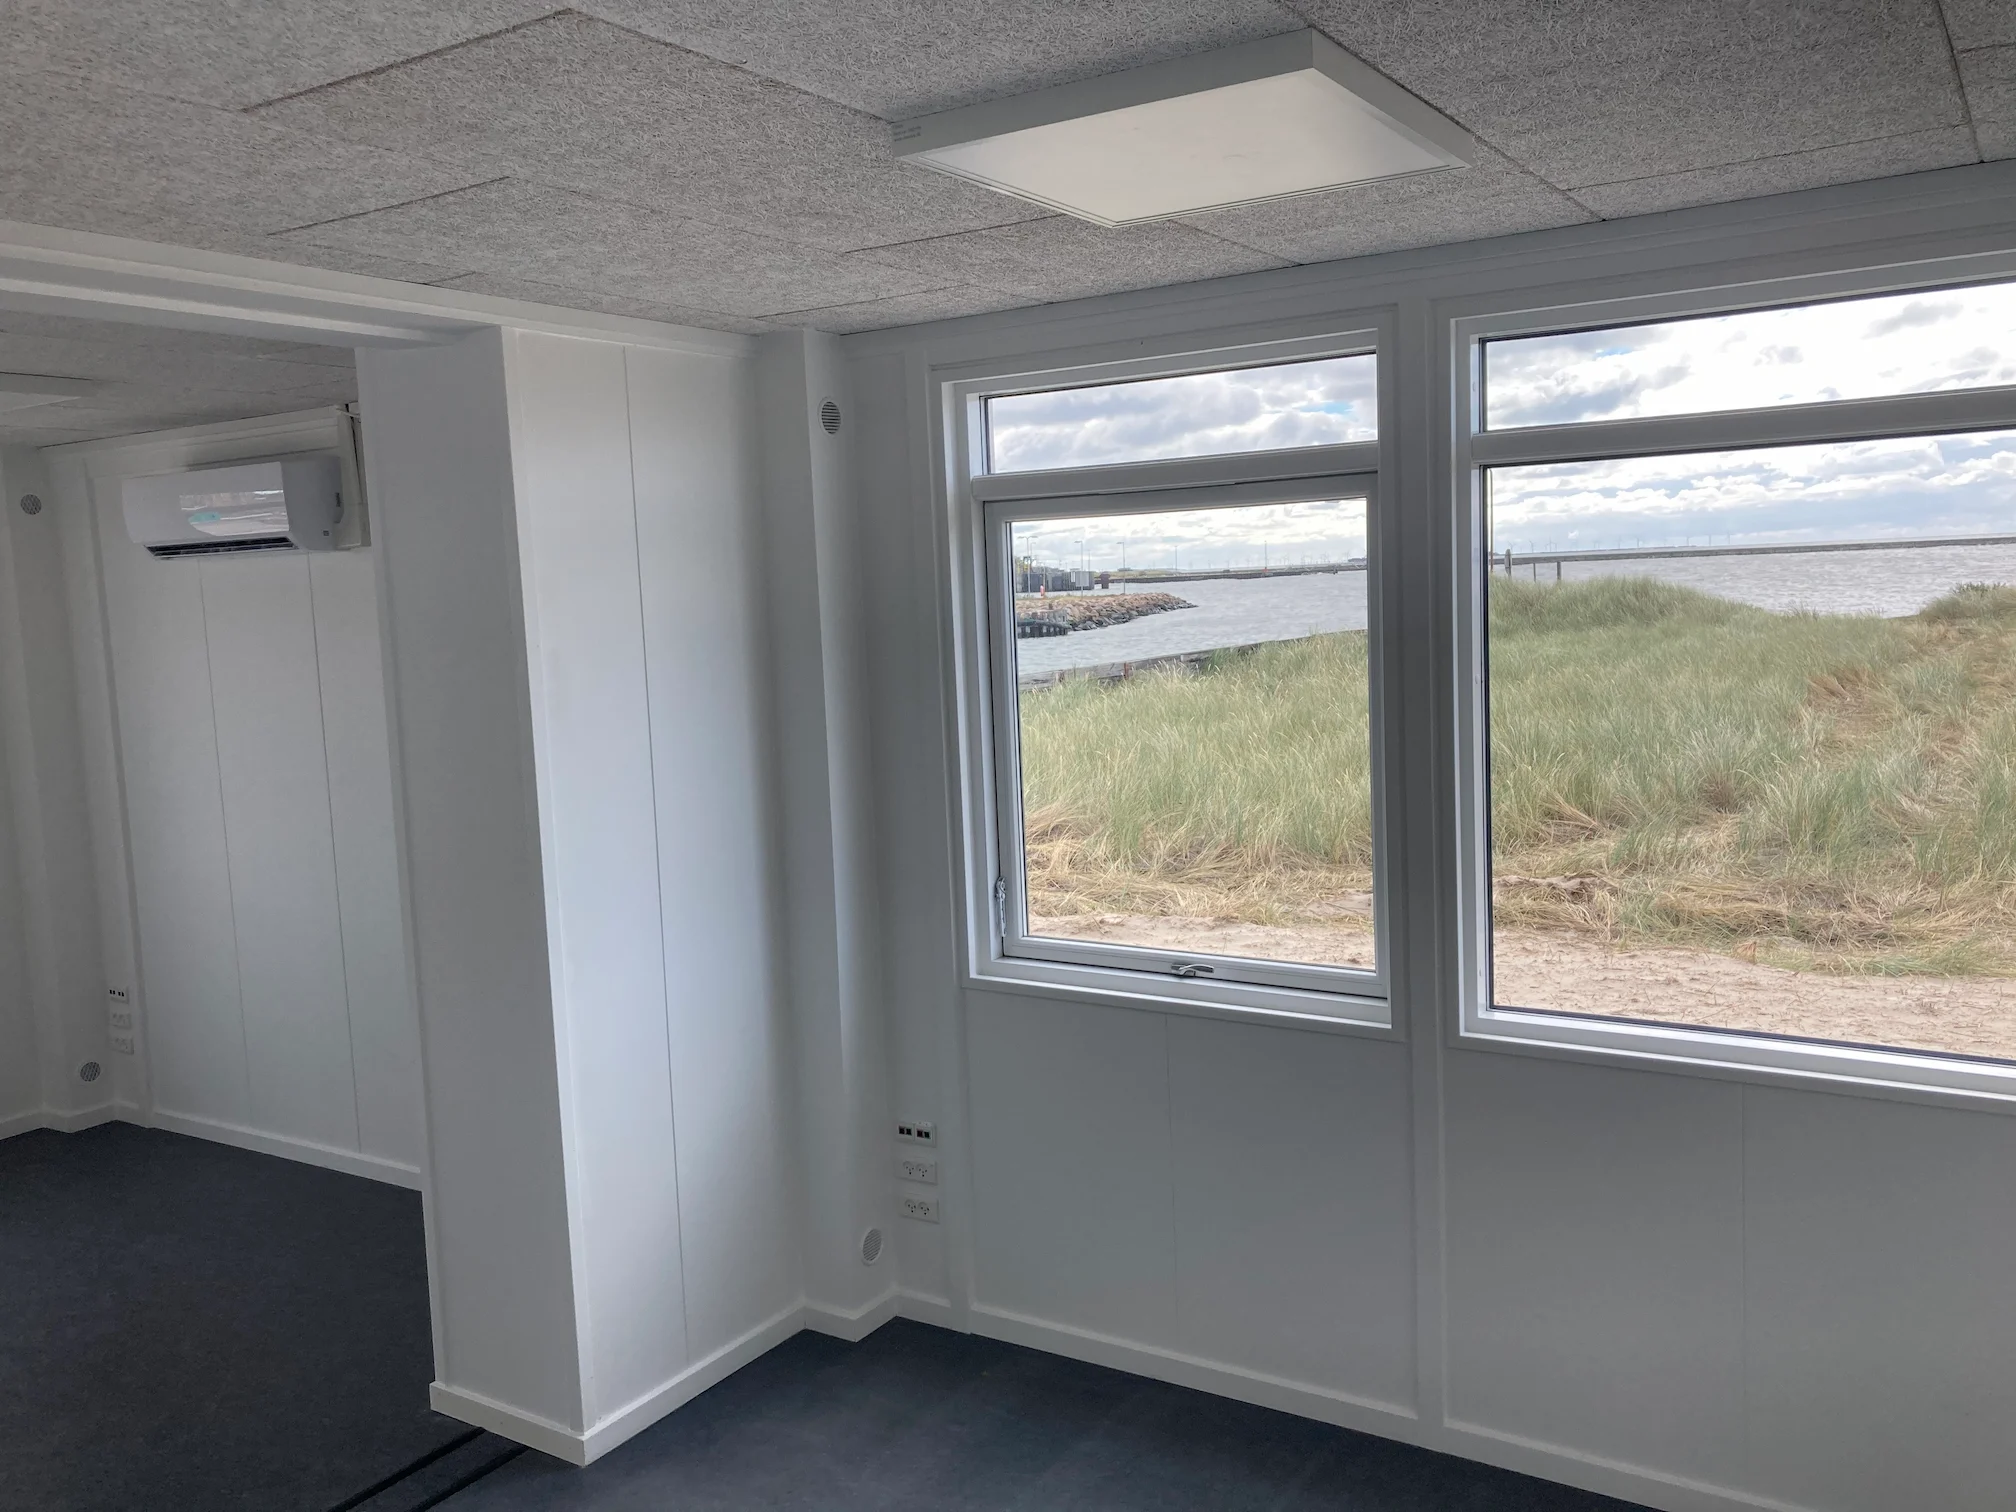
The external cladding is a combination of aluminum/zinc sinusoidal panels and anthracite gray profile cladding. The building is equipped with large windows in all living rooms to provide natural light.
Inside, the building is constructed with bright rooms and the choice of materials is made with a focus on creating a healthy and good indoor climate. Likewise, the ceilings are covered with wood concrete to provide optimal acoustics. Electrical installations, smoke alarms and LED lighting are installed throughout the building.
The building naturally complies with both our high quality requirements and all applicable rules for temporary construction.