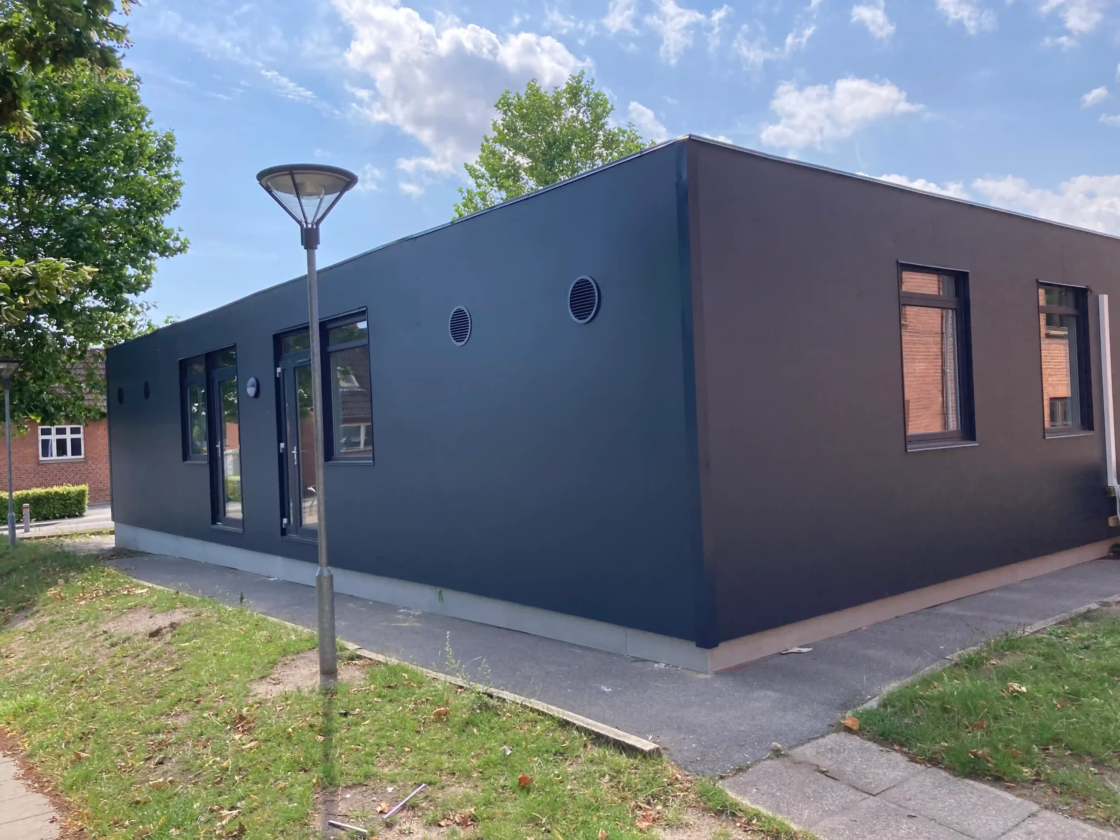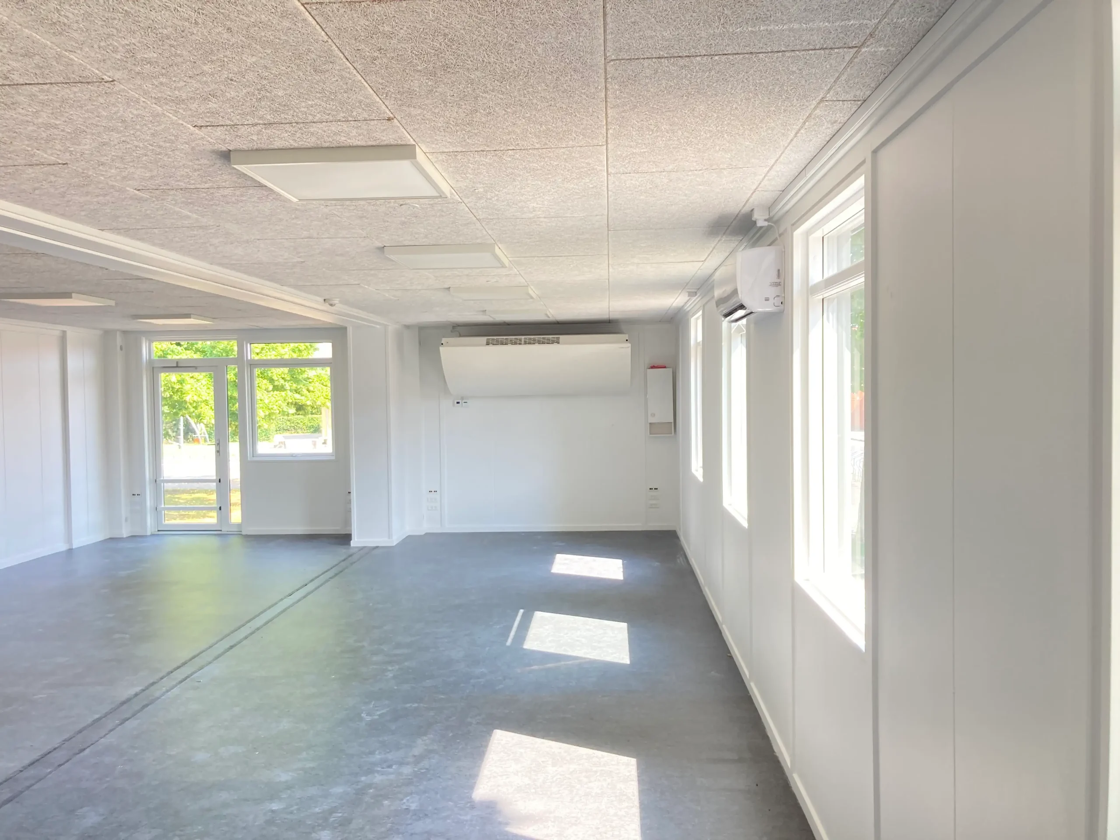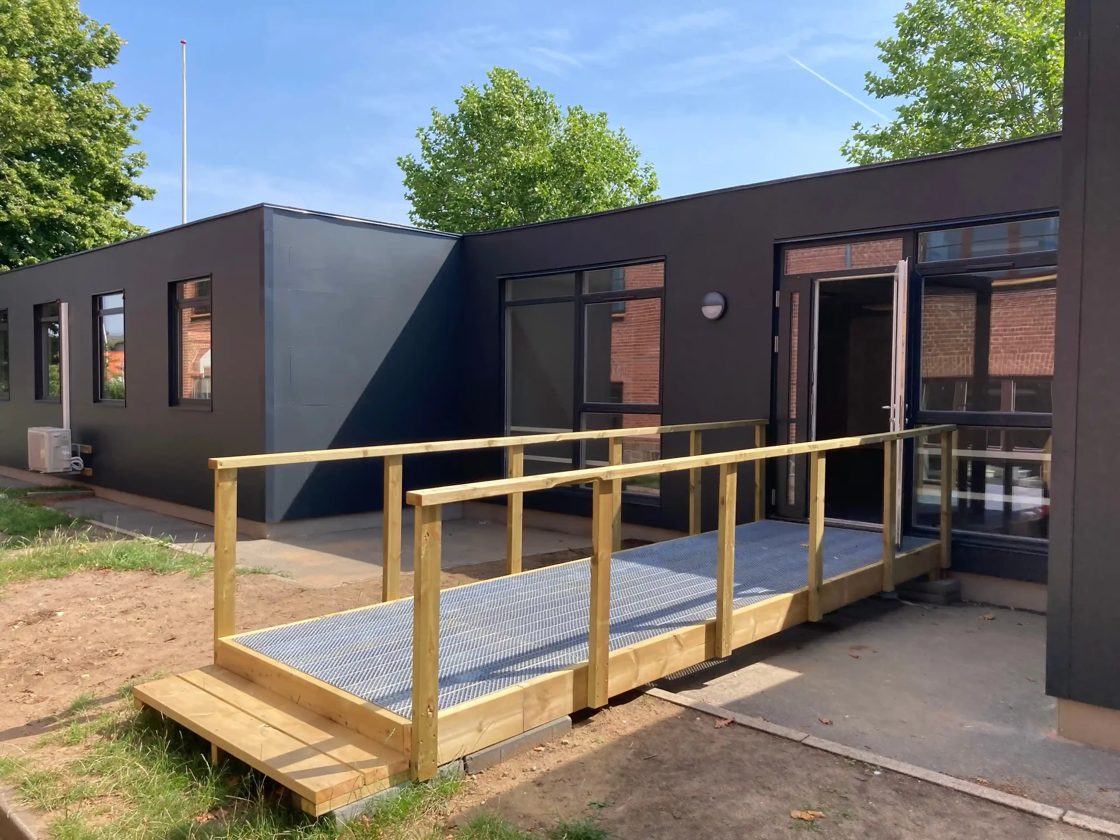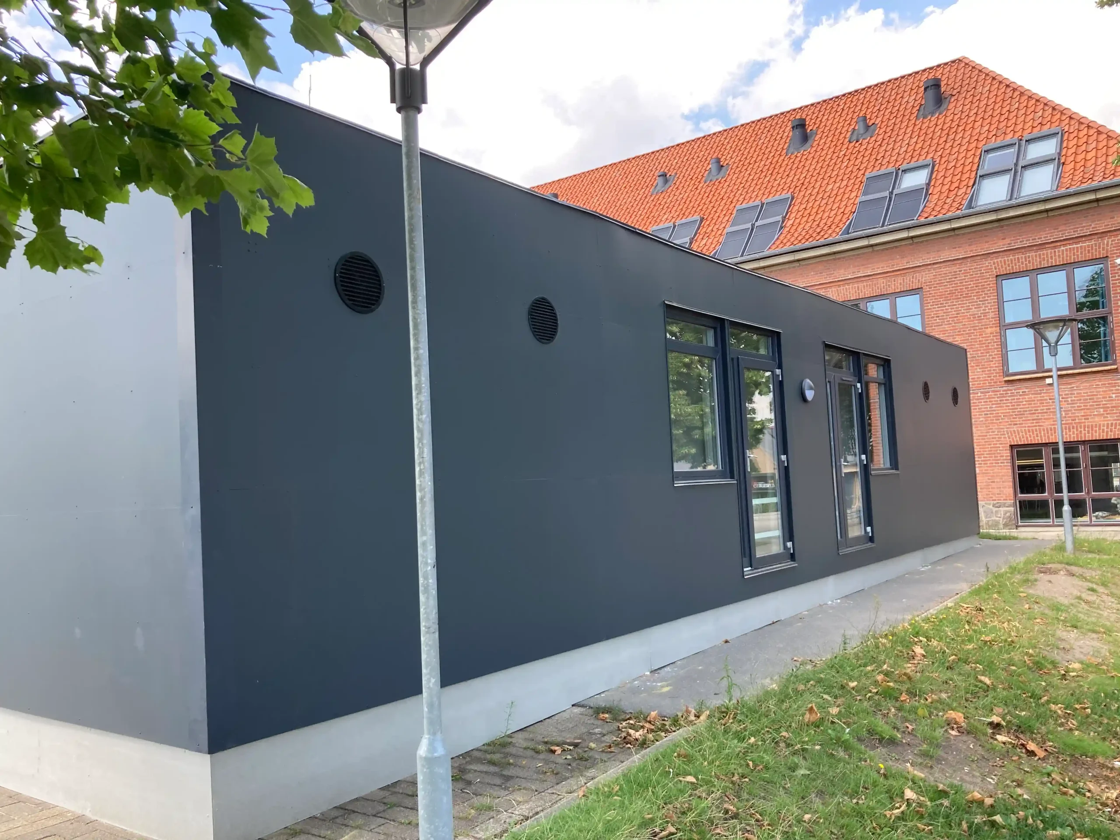
Temporary classrooms with corridor and toilet facilities
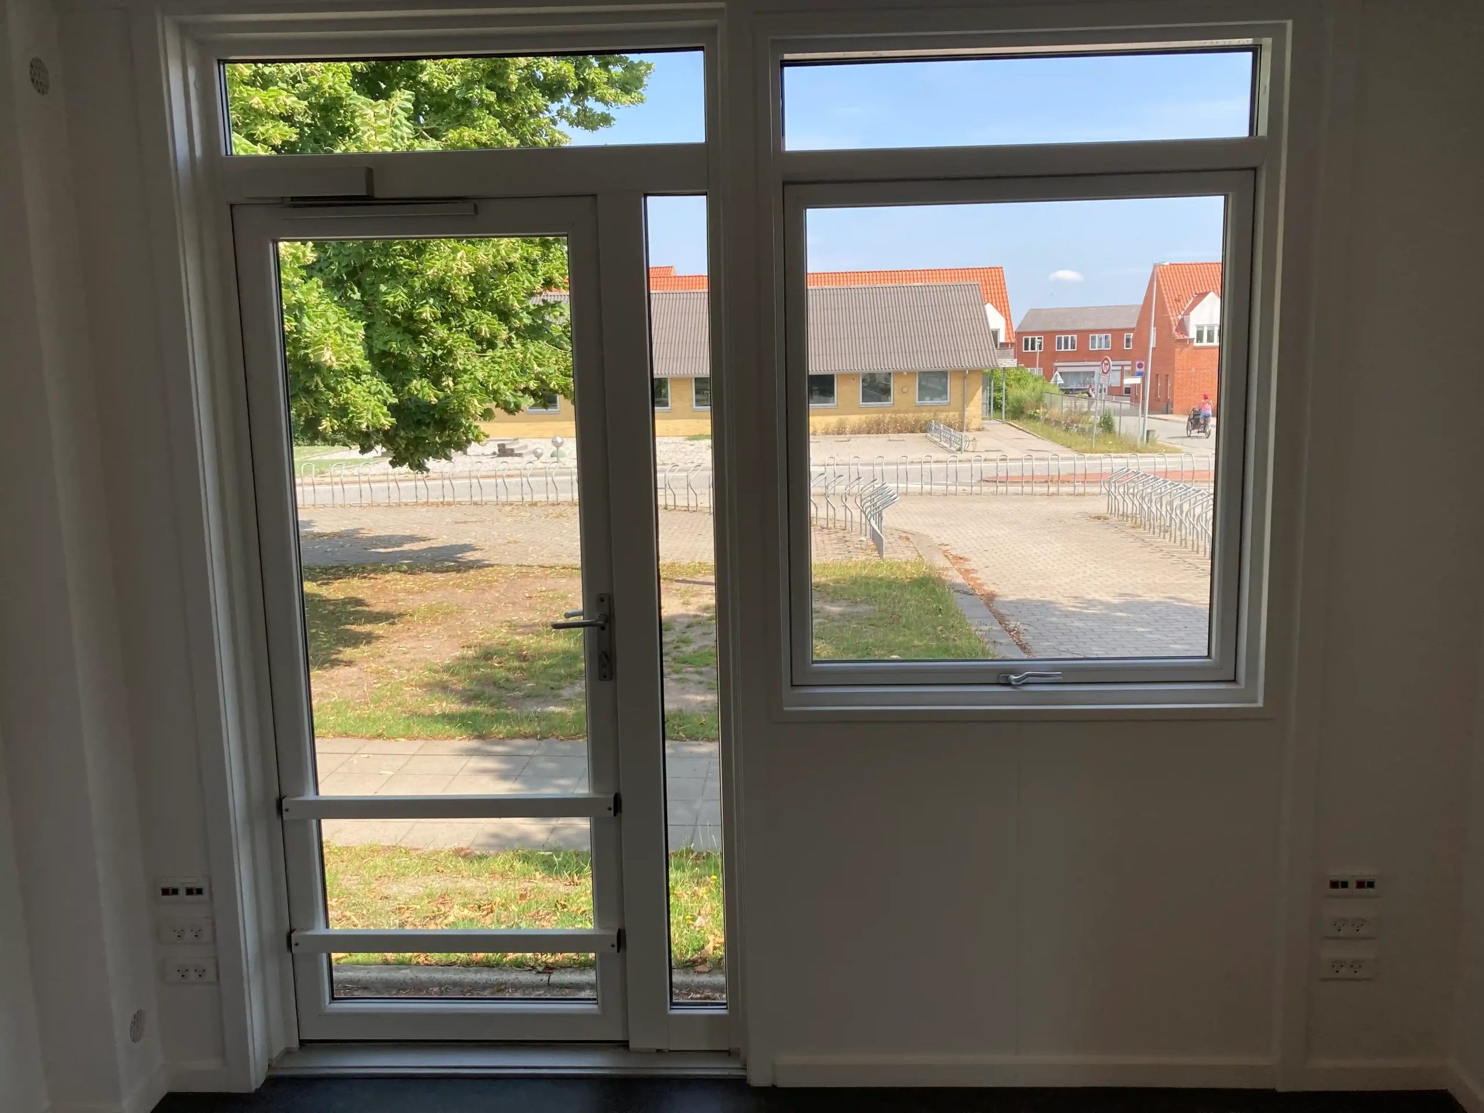
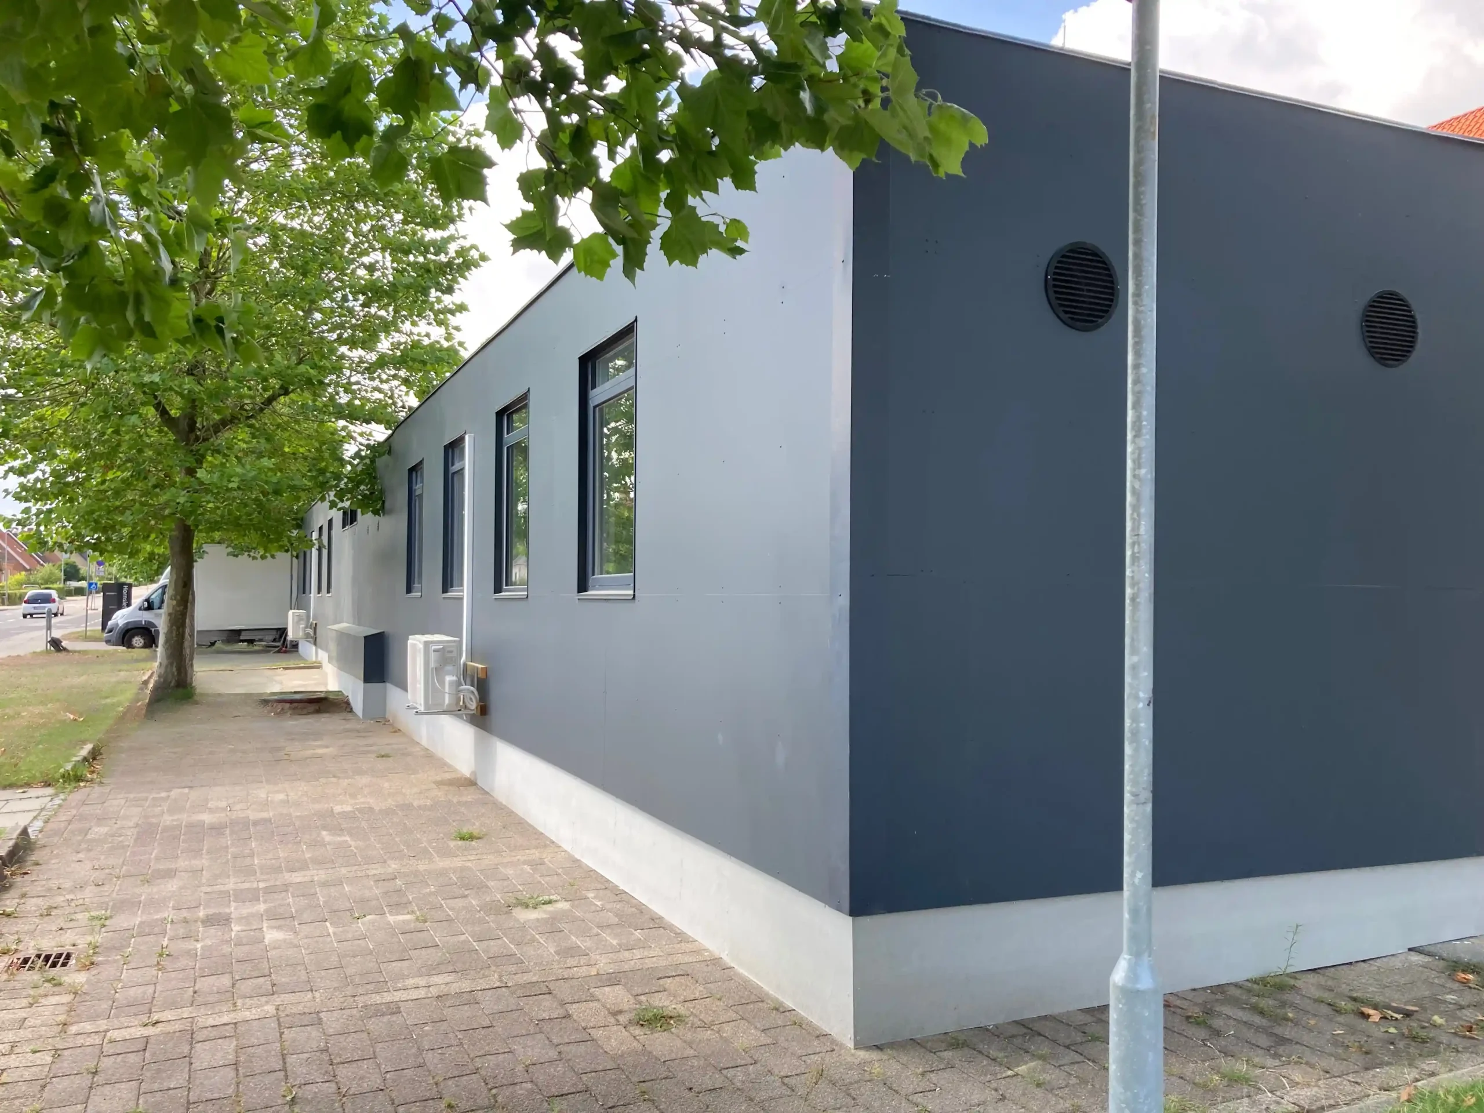
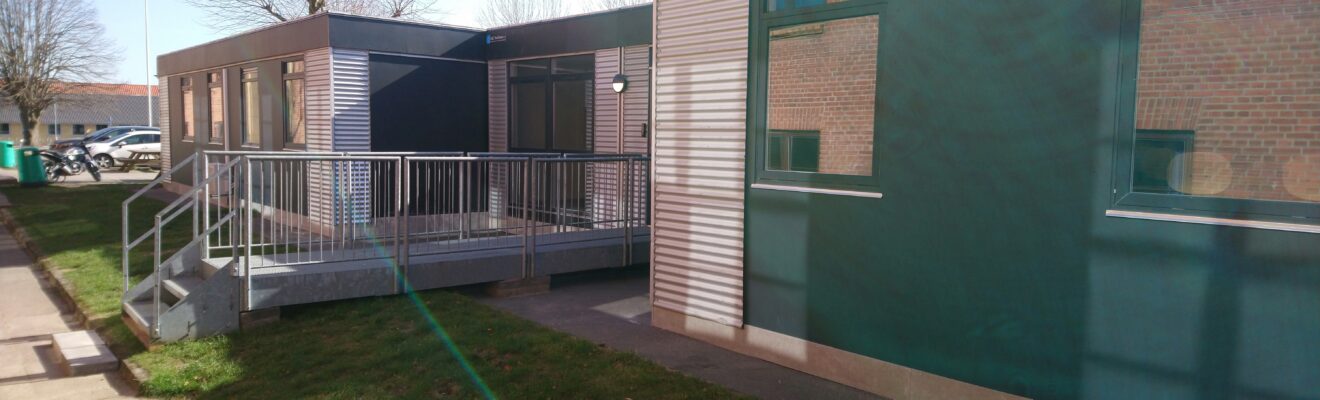
The building consists of 10 multimodules of size MM12, distributed across four spacious and bright classrooms of 79.2 m2, a corridor area of 55.5m2, toilet area of 24m2 including a disabled toilet.
The external cladding is a combination of aluminum/zinc sinusoidal panels and anthracite gray profile cladding. Internally, walls, ceiling and floor are constructed with great focus on good acoustics to create a good sound indoor climate. IT and electrical installations are fitted throughout the building.