Temporary accommodation facilities with living room as well as toilet and bathroom
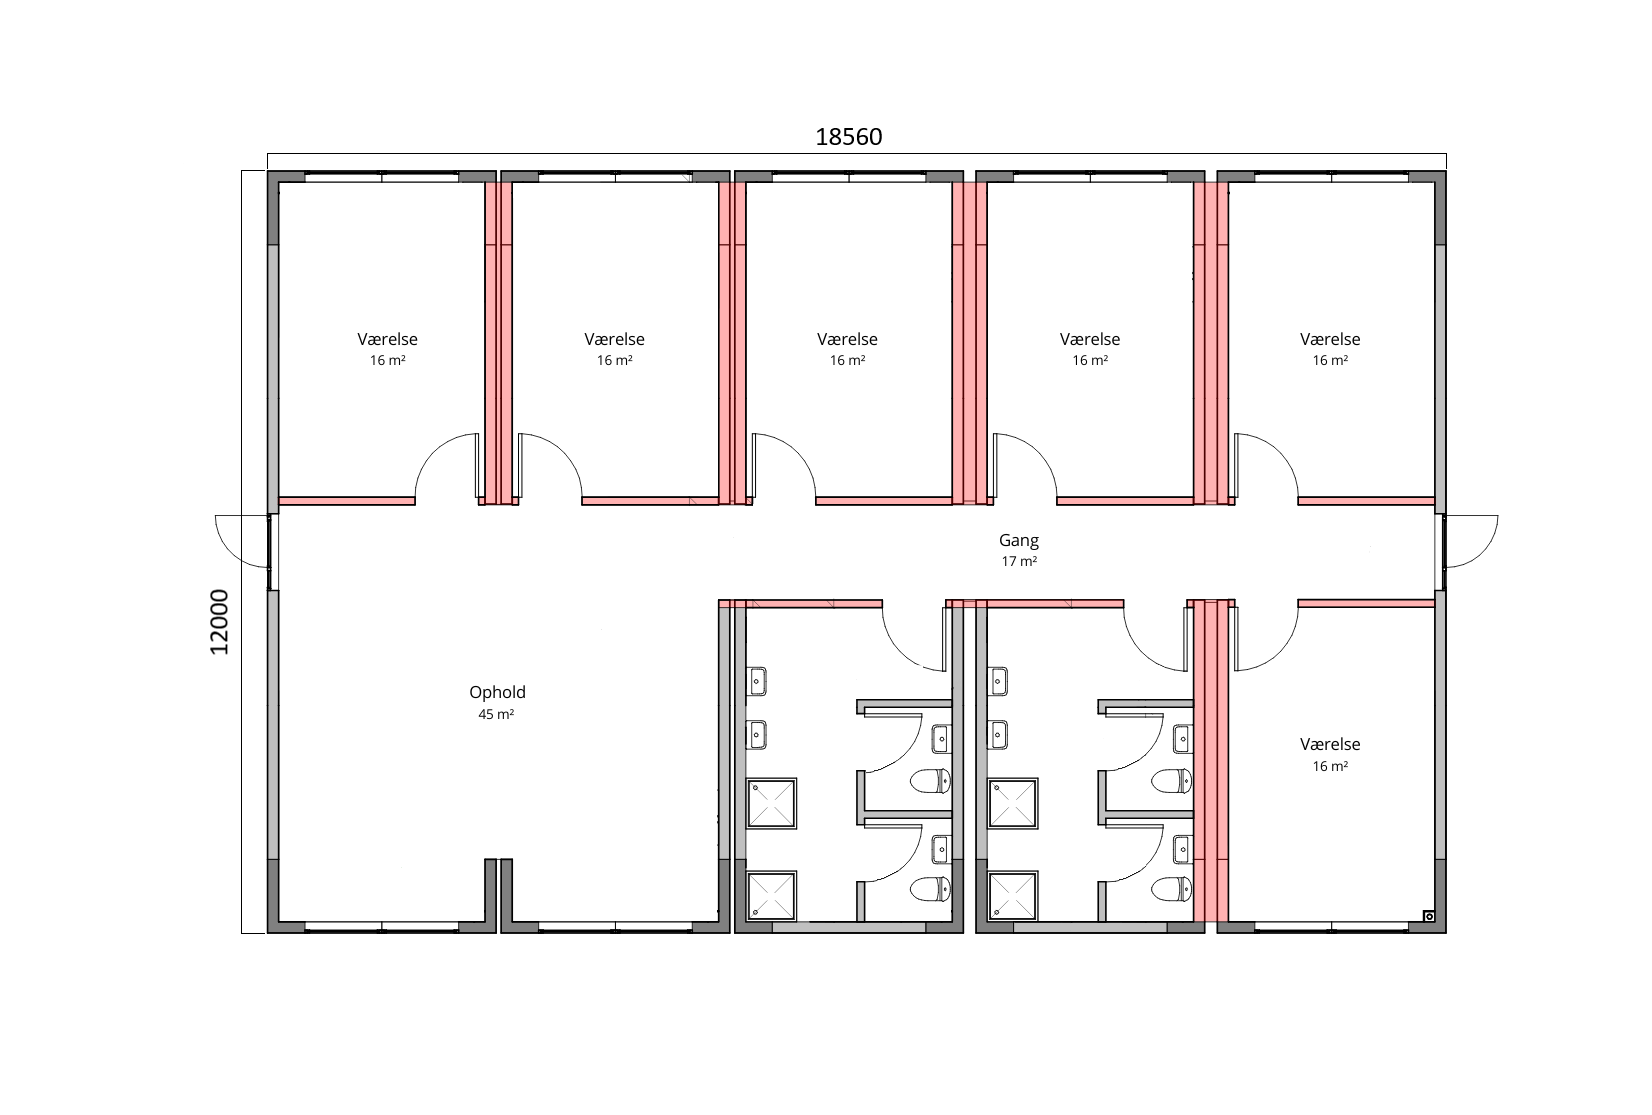
The building consists of 5 multi-modules of size MM12, divided into six rooms of 16 m2, a living room of 45 m2, a corridor area of 17 m2 and two toilet and bathroom facilities with two shower niches and toilets in each.
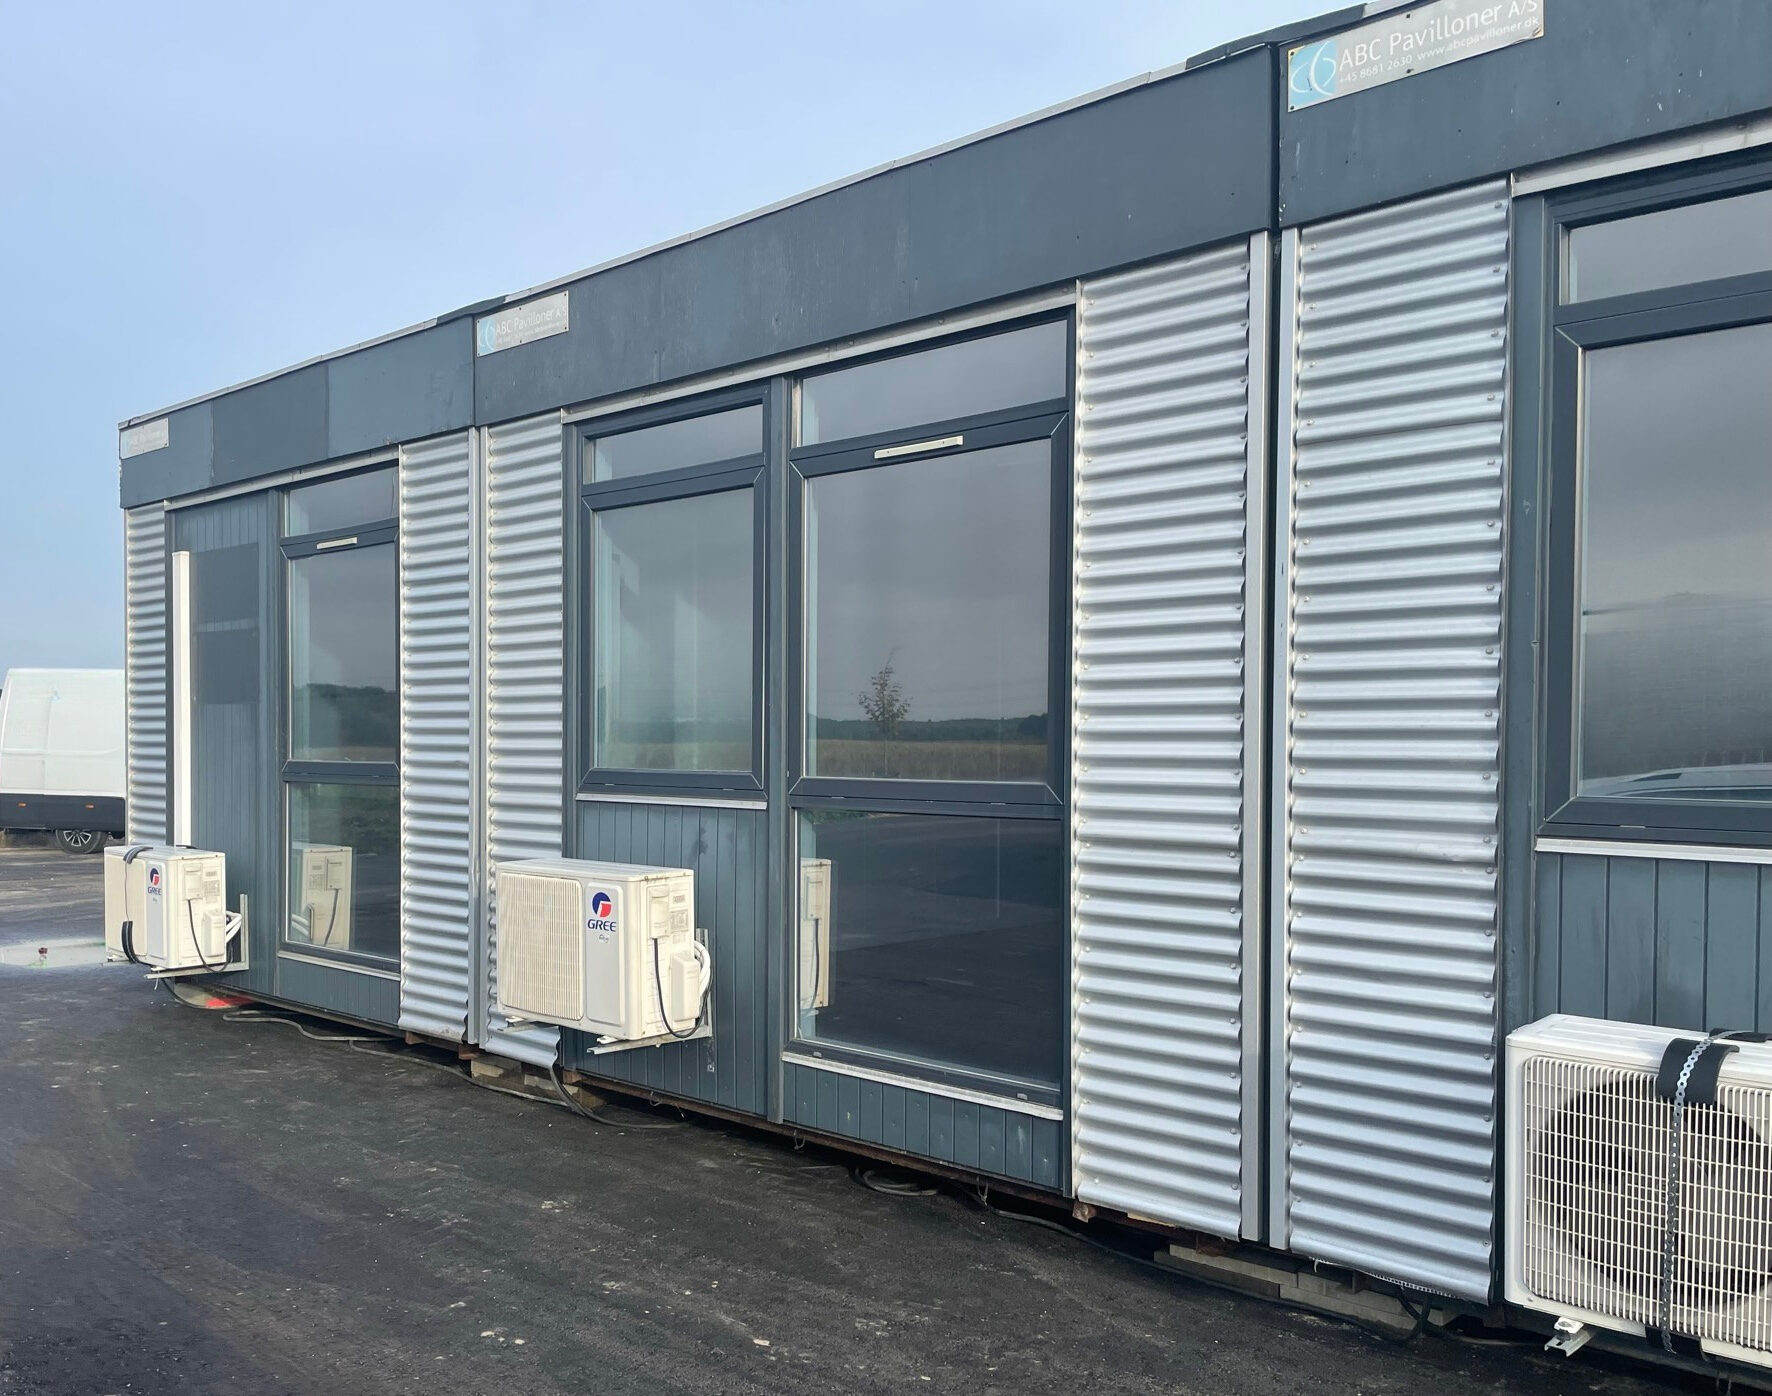
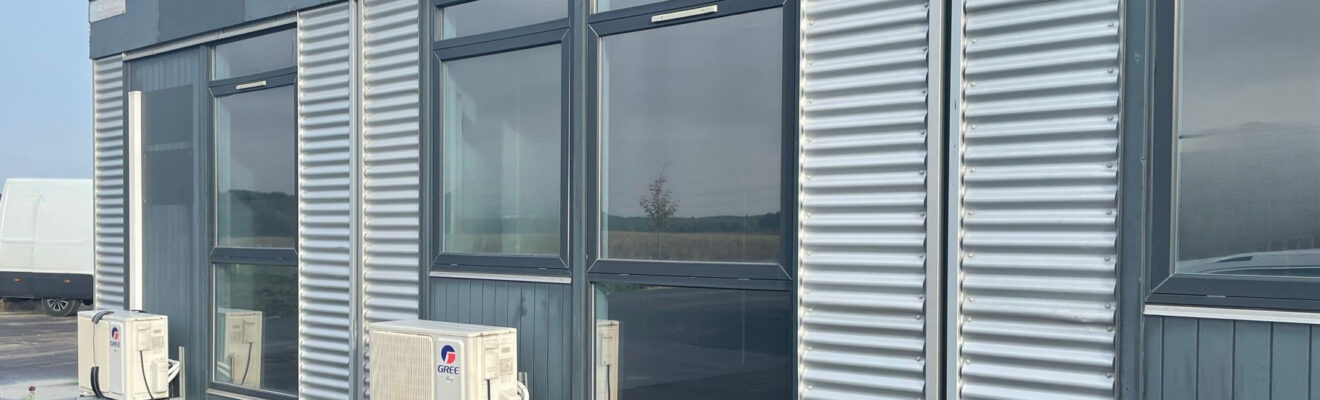
The external cladding is a combination of aluminum/zinc sinusoidal panels and anthracite gray profile cladding. Internally, walls, ceiling and floor are constructed with great focus on good acoustics to create a good sound indoor climate. Electrical installations, smoke alarms and LED lighting are installed throughout the building.